 ORGVIEW
OrgView / Technical
What you get
Built around your responsibilities.
Full technical suite
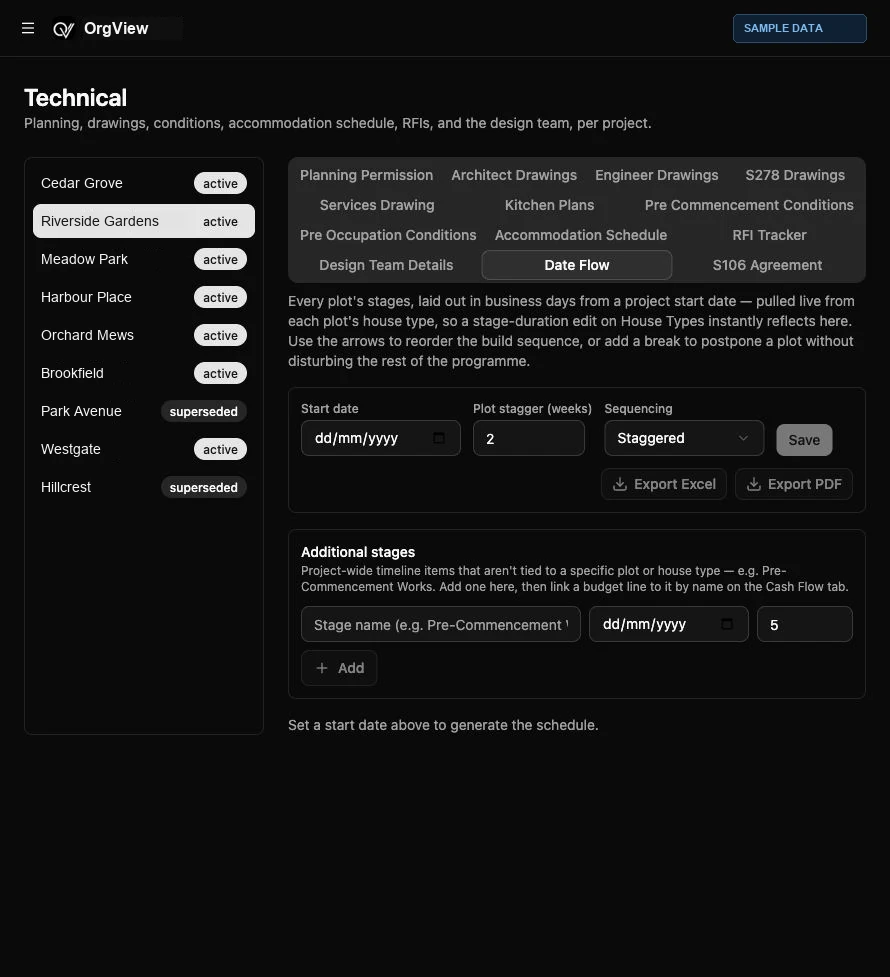
Planning Permission, Architect/Engineer/S278/Services Drawings, Kitchen Plans, Pre Commencement/Occupation Conditions, Accommodation Schedule, RFI Tracker, Design Team, Date Flow, and S106 Agreement.
Revision-aware drawings
Every drawing carries its revision — the site team is looking at the version that's actually current.
RFI tracking
Open and answered queries tracked against the project they belong to, not lost in an inbox.
Document control
Centralized, unlimited-storage document store per project, viewable in-app.
See it in your operation
A demonstration built around your business.
Bring your project structure, your workflow and the decisions you need to make.
Book a demo ↗